An abandoned room, an unused commercial floor or a space that has outlived its original purpose can be easy to dismiss. Without furniture or a familiar residential layout, it may be hard to see where everyday life could fit. The architectural question is what the space already offers—and what a new use would ask of it.
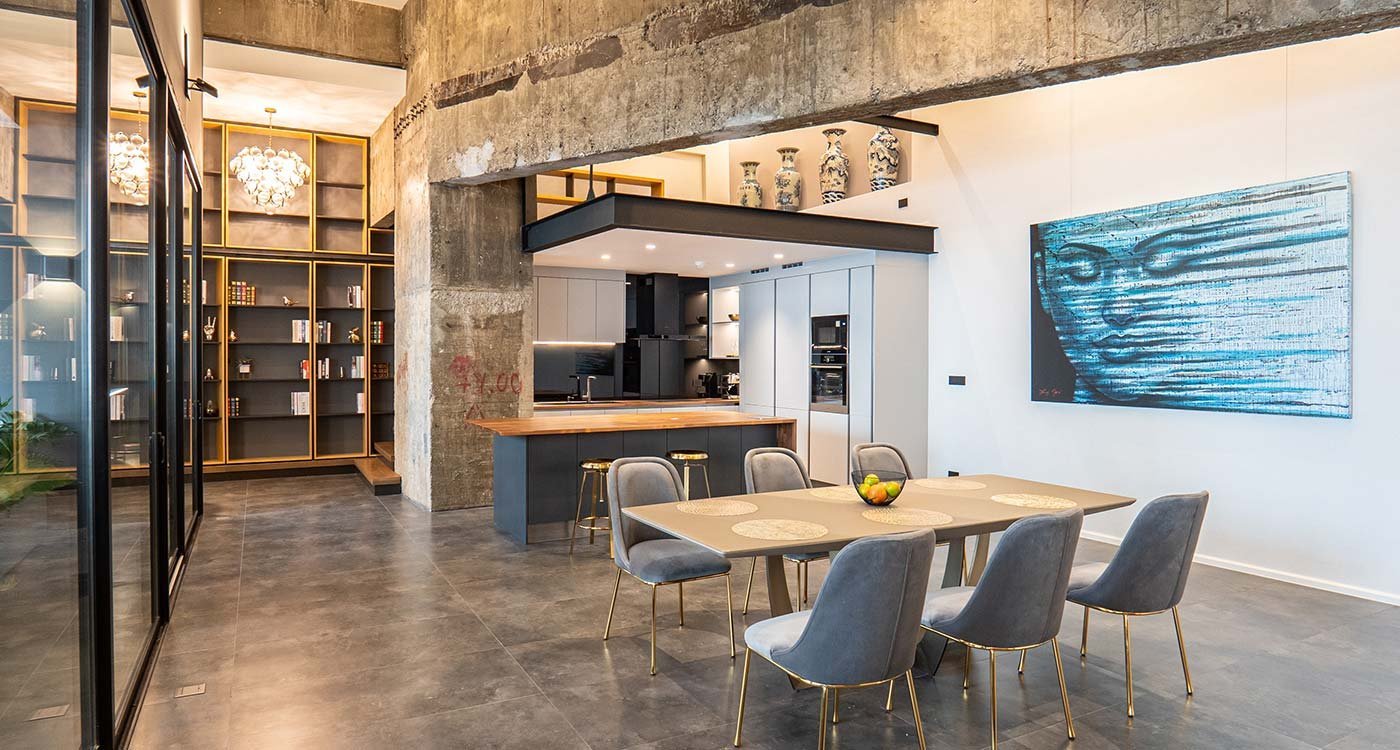
A former factory, a different kind of home
At Chocolate Factory Loft in Bangkok’s Phrom Phong neighbourhood, regroup architecture converted a former chocolate factory on the third floor of a condominium’s commercial wing into a home. The project page records 326 sqm and completion in Q1 2023.
Look at the volume before drawing the rooms
A floorplan shows area, but a section reveals another opportunity: height. Here, the living space reaches approximately five metres, with existing concrete beams kept visible. A mezzanine above the kitchen adds an elevated workspace while leaving the main living volume open.
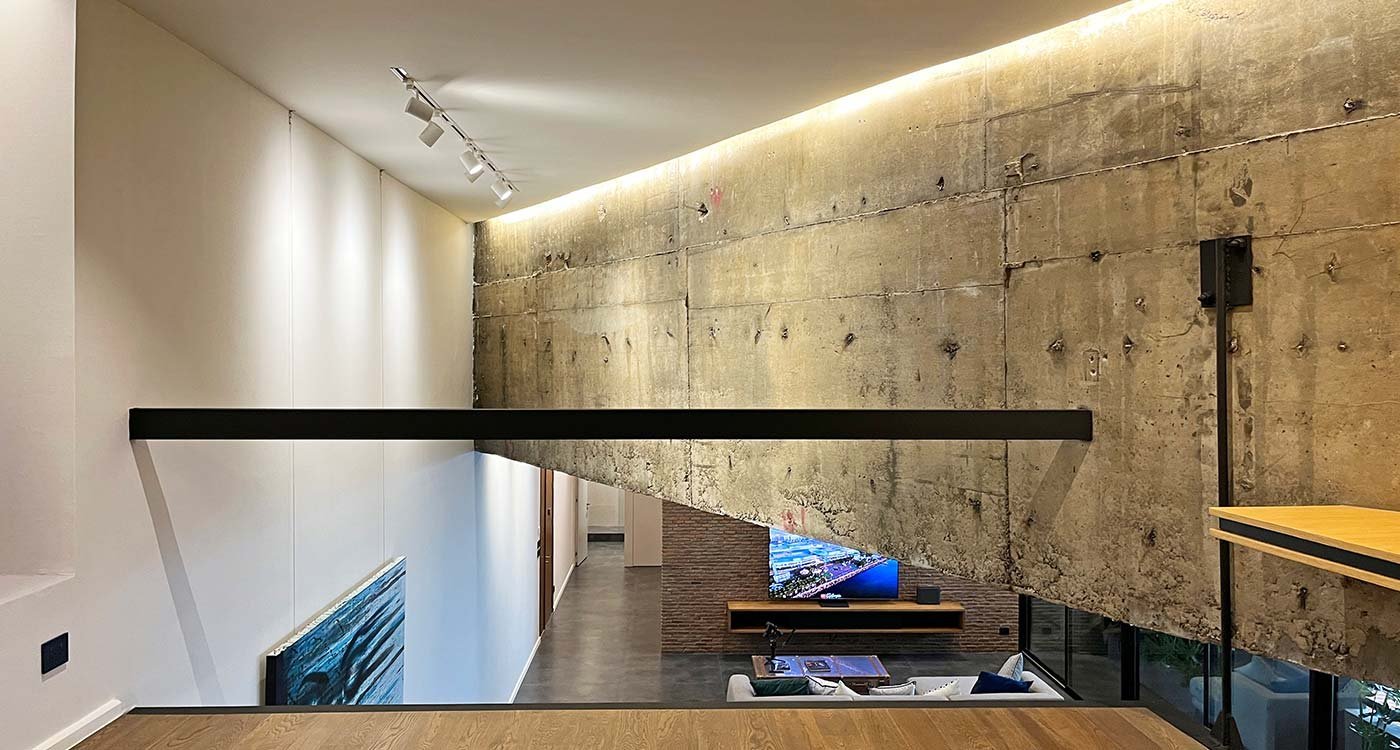
For an unused space, the first design exercise need not be a list of new partitions. Try identifying the volume worth keeping intact. Where could a quiet room sit without breaking up the best shared space? Where would adding a level make the experience richer, and where would it simply make the ceiling feel lower?
Give the existing structure a role
The kitchen sits beside a substantial existing concrete column. The mezzanine hangs from the concrete beams, avoiding additional columns below. A tall library occupies the space beside its staircase.
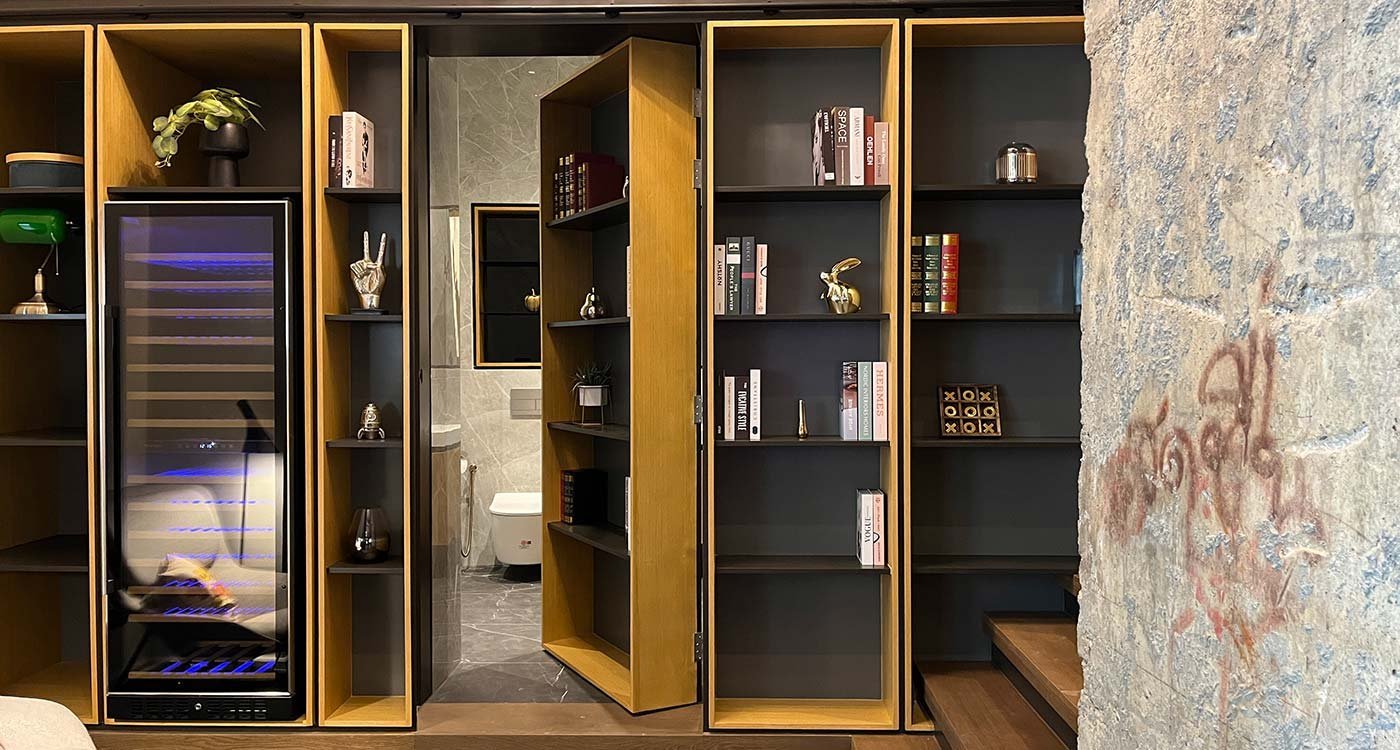
These relationships suggest a useful way to approach a difficult shell: draw the fixed elements first. A column can help define the edge of a kitchen; a change in height can distinguish a reading space from a larger room. The aim is to make the layout understandable, rather than treat every irregularity as something to conceal.
Test the home behind the idea
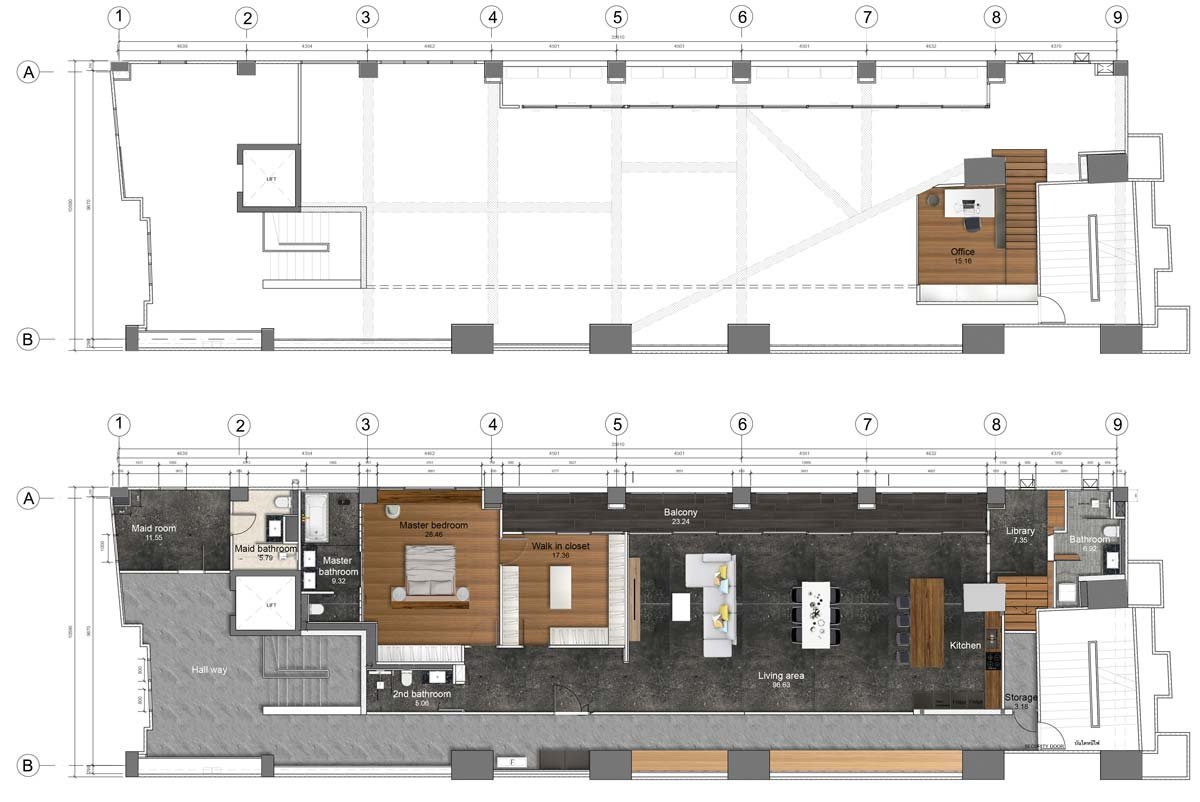
An impressive room is only one part of a home. On the plan, trace an ordinary day: arriving with shopping, preparing dinner, working, welcoming a guest and going to bed. Check whether those activities have enough room and whether private spaces stay private. An unusual shell still needs a convincing everyday layout.
Potential starts with a closer look
For owners considering an empty or unused property, start with a measured plan and a clear brief. Record what is fixed, what is valuable and what remains unknown. Ask an architect to explore how a home could occupy the space before settling on a visual style.
Chocolate Factory Loft offers an example, not a template to copy. Its broader lesson is to look carefully at the space that already exists. A building’s unusual proportions and previous use can provide the starting point for a home with its own identity.
Explore the Chocolate Factory Loft project by regroup architecture for the full project description and image gallery.
Written for CondoGuru. Project and photography by regroup architecture.