ASOK · FLOORPLAN REVIEW
Millennium Residence — Type B
Asok · 88 sqm · 2 Bedrooms · 2 Bathrooms
- Unit type
- B
- Bedrooms
- 2
- Bathrooms
- 2
- Floor area
- 88 sqm
- Area
- Asok
- Building name
- Millennium Residence
- Year
- 2009

ARCHITECT’S VERDICT
SOLID & FUNCTIONAL
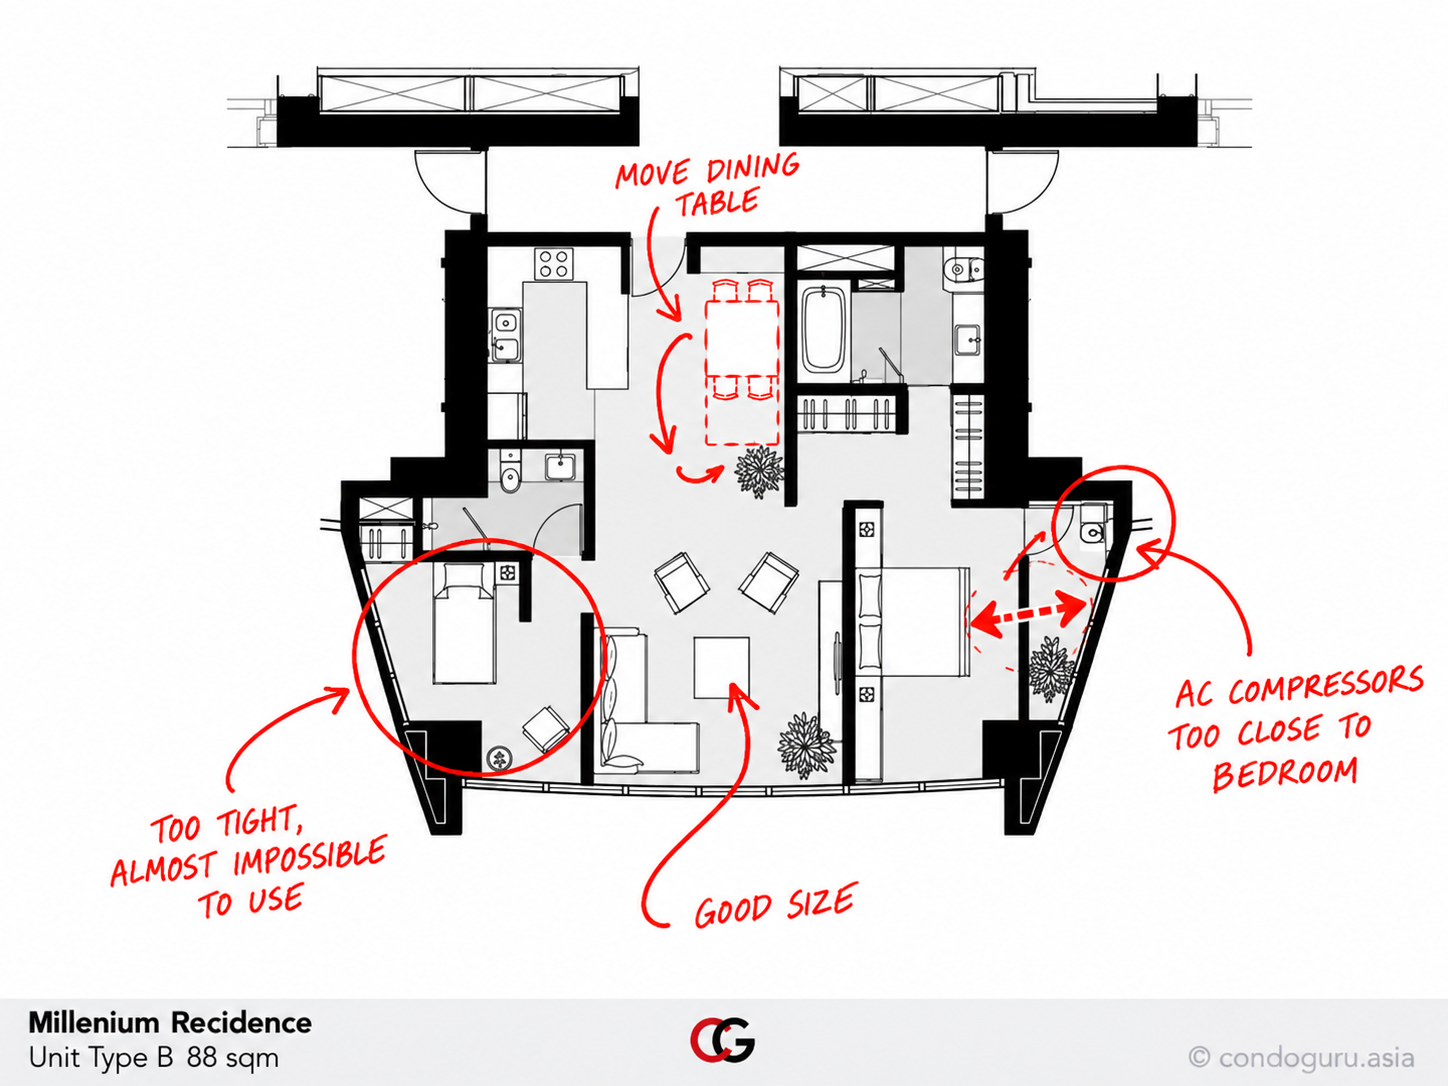
The living room has a generous size and a practical shape. The dining area is tighter, but repositioning the table could improve access and make room for a shoe cabinet. The air-conditioning compressors sit directly outside the main bedroom, creating a potential source of noise at night. The second bedroom is cramped, with limited wardrobe space and an awkward wall arrangement that restricts furniture placement. It may work better as a home office than as a full-time bedroom.
PLANNING A RENOVATION?
See the potential
behind the floorplan.
Get an architect’s opinion on your condo.
Already own a condo or considering buying one? Upload your floorplan and tell us what you’d like to improve.
Upload Your Floorplan ↗