ASOK · FLOORPLAN REVIEW
Millennium Residence — Type D
Asok · 147 sqm · 3 Bedrooms · 3+1 Bathrooms
- Unit type
- D
- Bedrooms
- 3
- Bathrooms
- 3+1
- Floor area
- 147 sqm
- Area
- Asok
- Building name
- Millennium Residence
- Year
- 2009

ARCHITECT’S VERDICT
GOOD BONES, GREAT POTENTIAL
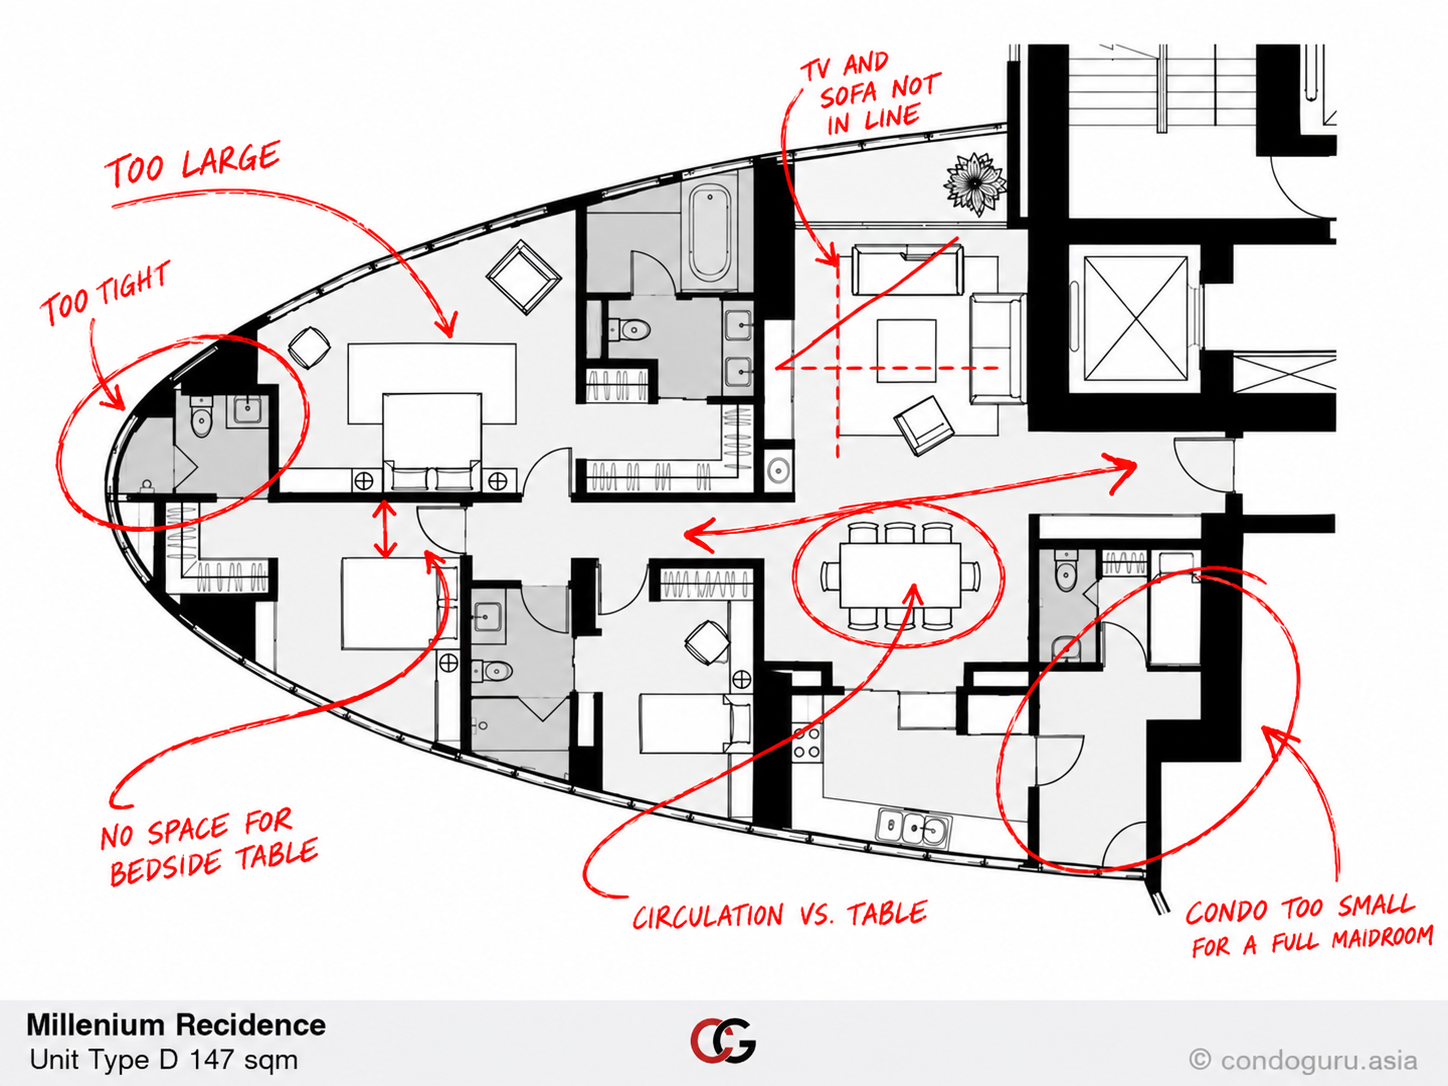
The layout separates the shared living and dining areas from the more private bedrooms. Both shared spaces are generously sized, although the large dining table can obstruct circulation and the television is not aligned with the sofa. The spacious kitchen has a sliding glass door.
Space allocation is less balanced in the bedrooms: the main bedroom occupies a large share of the floor area, while the second bedroom lacks room for bedside tables and has a cramped en-suite bathroom. The third bedroom may be more useful as a home office.
For a condo of this size, the separate staff room may offer less value than additional space for other uses. The air-conditioning compressor area is another potential opportunity to reclaim space, subject to checking equipment clearances and ventilation requirements. The layout has good potential, but would benefit from rebalancing the rooms and improving furniture placement.
PLANNING A RENOVATION?
See the potential
behind the floorplan.
Get an architect’s opinion on your condo.
Already own a condo or considering buying one? Upload your floorplan and tell us what you’d like to improve.
Upload Your Floorplan ↗